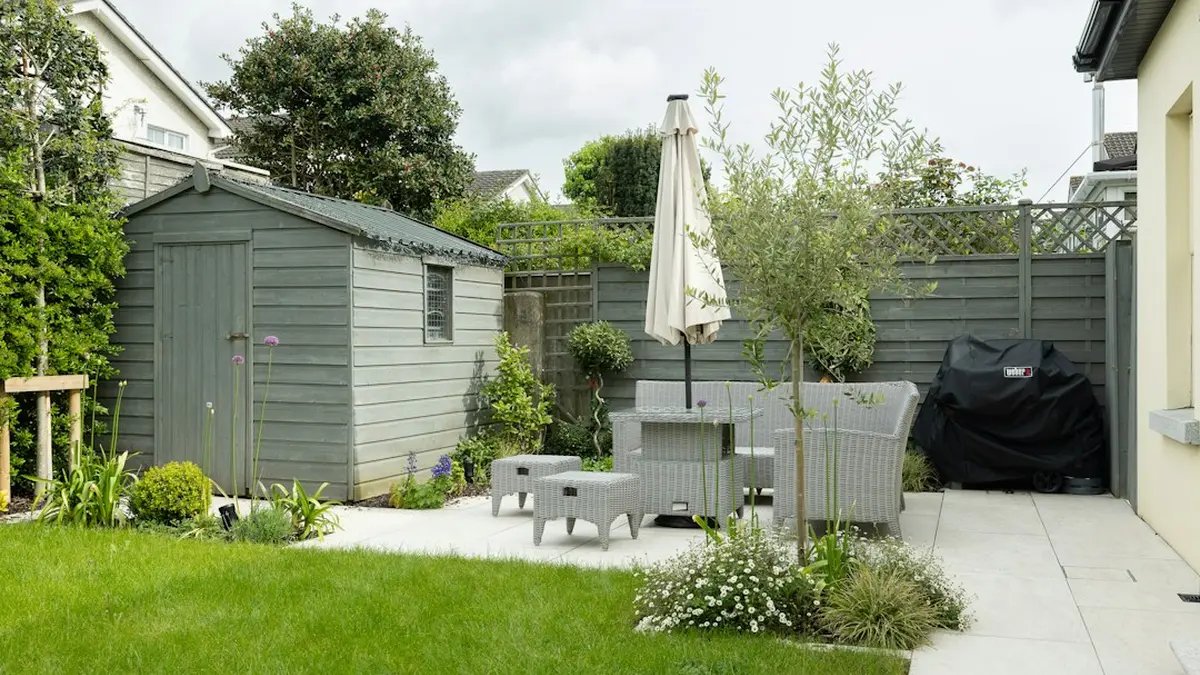
A south-facing garden is a garden that lies on the south side of the house, so the back wall of the house faces south. In the southern hemisphere the same garden faces north. This page is for US and UK homeowners who want shade on a patio, deck or lawn in that position, and who want the size and angle settled before buying anything.
The most common mistake is to treat the sun as one fixed problem. The sun over a south-facing garden is high at midday in summer and low at midday in winter. A shade that is sized for one season gives the wrong result in the other. A shade near the house works against the high midday sun. A shade at the far end of the garden deals with a different sun, lower and coming from the east or west.
How the sun crosses a south-facing garden
The sun's position has two parts.
- Azimuth is the direction of the sun along the horizon, measured from true north. In the convention used by the US National Renewable Energy Laboratory and the solar industry, north is 0°, east is 90°, south is 180° and west is 270° (Wikipedia, Solar azimuth angle). Older systems measured from south instead. A garden that faces south faces azimuth 180° in the modern convention.
- Altitude (also called elevation) is the height of the sun above the horizon, in degrees.
Both values depend on the observer's latitude, the solar declination and the hour angle (Wikipedia). The solar declination changes through the year as the Earth orbits the sun. This change is the reason the midday sun stands higher in summer than in winter.
In the northern hemisphere, the sun reaches its highest point of the day at solar noon, when it is due south. At that moment it shines straight at a south-facing wall and straight down the length of a south-facing garden. Before and after solar noon, the sun moves to the east and then to the west, and its altitude falls.
This gives three zones in a south-facing garden:
- The area against the house. It gets the high midday sun. A fixed overhang or awning on the south wall can block that sun, because the sun is in front of the wall and high.
- The far end of the garden. It gets the midday sun and the lower morning and evening sun from the east and west. A wall-mounted shade does not reach it. A sail, umbrella or pergola is needed there.
- The edges. Fences, trees and neighboring buildings to the east, west and south cast shadows that move through the day.
The exact altitude and azimuth for any place and time come from the NOAA Global Monitoring Laboratory Solar Calculator. It takes a latitude and longitude, a date, a local time and a time zone. It returns the solar declination, the equation of time, solar noon, sunrise and sunset, and the sun's azimuth and elevation at that moment.
There are three main ways to shade a south-facing garden. Each one suits a different zone.
| Awning or overhang on the south wall | Shade sail | Pergola or louvered roof | |
|---|---|---|---|
| Zone it suits | Patio against the house | Far end, or any area between fixing points | Any zone, freestanding |
| Typical US cost ([HGTV](https://www.hgtv.com/shopping/outdoors/best-shade-sails), 2026) | $1,500 to $5,000 | $100 to $500 | $3,000 to $8,000 |
| UV figure from the sources | Depends on the fabric. Sunbrella awning fabric holds the Skin Cancer Foundation Seal of Recommendation ([Sunbrella](https://global.sunbrella.com/en-us/textiles/shade/residential)) | About 95% UV blocked by the HDPE sails tested ([Bob Vila](https://www.bobvila.com/reviews/best-shade-sails/), 2026) | Depends on the covering fabric or the louver angle |
| England planning ([Planning Portal](https://interactive.planningportal.co.uk/faqs/do-i-need-to-apply-for-planning-permission-for-a-pergola)) | Fixed to the house: assessed under the class for enlargement, improvement or alteration of a dwelling | Not addressed in the Planning Portal pages used for this guide | Permitted development if the height, position and platform limits are met |
| Seasonal removal | Retractable models fold back | Can be taken down for winter storage ([HGTV](https://www.hgtv.com/shopping/outdoors/best-shade-sails), 2026) | Fixed structure |
Planning and fitting the shade, step by step
Gather these items before starting. Most of them take only a tape measure and a phone.
-
The compass bearing of the back wall
Use the [garden aspect finder](/tools/garden-facing/) or a phone compass. Note whether the wall faces due south (180°) or turns to the southeast or southwest.
-
Latitude and longitude of the garden
Needed for the NOAA Solar Calculator. The map pin on the calculator page gives them.
-
The height of the wall where an awning would be fixed
Measure from the patio surface to the lowest point a bracket can go, in feet and meters.
-
The depth of the area to be shaded
Measure out from the wall, in feet and meters.
-
The hours and months the area is used
A shade for weekday evenings in July is a different shade from one for Sunday lunch in May.
-
The distance from any planned structure to each boundary
In England, this decides the height limit for a freestanding structure.
-
Listed building, conservation area or designated land status (UK)
Each one removes some or all permitted development rights.
From bearing to installed shade
-
Confirm which way the garden faces
Stand with your back to the house wall and take a compass reading. Use the garden aspect finder to see the hours of sun the garden gets in each season. When this has worked, you have a bearing in degrees, not just the word "south". A wall at 160° gets more morning sun. A wall at 200° gets more afternoon sun.
-
Read the sun angles for your dates and hours
Open the NOAA Solar Calculator. Set the map pin on the garden. Enter each date and hour you plan to sit out, and record the azimuth and elevation. Include a summer date and a winter date. Set the time zone by hand (see the next section for why). When this has worked, you have a short table of azimuth and elevation for each hour that matters.
-
Size an awning or overhang for the area against the house
Enter the wall height, the area depth and the hours into the awning size and projection calculator. It returns the projection, pitch and width needed to shade the patio in summer and let the winter sun in. The worked example below shows the arithmetic it uses. When this has worked, you have a projection and a width in feet and meters.
-
Decide what covers the far end
Check the low morning and evening sun angles from step 2. If the far end is used in the late afternoon, the sun there comes from the west at a low altitude. A wall awning does not reach that area. Choose a shade sail, an umbrella or a pergola. When this has worked, you know which zone each shade covers.
-
Check the planning rules
In England, check the structure against the Planning Portal outbuildings rules (see "When the rules change" below). In Scotland, Wales and Northern Ireland, check the separate regime for that nation. In the US, ask the local building department. When this has worked, you either have no application to make or you know which application you need.
-
Choose the fabric
For an awning, sail or pergola cover, look for a stated UPF rating. The Skin Cancer Foundation requires UPF 50 for fabric to carry its Seal of Recommendation (Skin Cancer Foundation, May 1, 2025). Compare fabric types in the fabric comparer. When this has worked, you have a fabric with a stated UPF or UV-block figure.
-
Install a shade sail at the correct angles
Set the posts at about 5 degrees, leaning away from the sail. Tilt the sail 20 to 40 degrees so that rain runs off (Bob Vila, 2026). Buy mounting hardware separately, because the tested sails did not include it. When this has worked, the sail is taut and water runs off the low corner.
-
Check the shadow on the ground
At one of the hours from step 2, look at where the shadow falls. Compare it with the plan from the sun and shadow planner. When this has worked, the shadow covers the seats at the hours you planned for.
Why an awning on a south wall shades in summer and not in winter
The sun angles in this example are hypothetical. They are chosen to show the method. They are not readings for any real place. Read the real angles for your garden from the NOAA calculator.
Say an awning is fixed to a south wall 2.4 m (7.9 ft) above the patio. It projects 3.0 m (9.8 ft) from the wall. At midday the sun is due south, so it shines straight at the wall.
The shaded strip on the patio runs from the wall out to a distance equal to the projection minus (height ÷ tan of the sun's altitude).
| Awning height | 2.4 m (7.9 ft) |
|---|---|
| Awning projection | 3.0 m (9.8 ft) |
| Hypothetical summer midday altitude | 60°, tan = 1.732 |
| Height ÷ tan (summer) | 2.4 ÷ 1.732 = 1.39 m (4.6 ft) |
| Shaded strip (summer) | 3.0 − 1.39 = 1.61 m (5.3 ft) out from the wall |
| Hypothetical winter midday altitude | 40°, tan = 0.839 |
| Height ÷ tan (winter) | 2.4 ÷ 0.839 = 2.86 m (9.4 ft) |
| Shaded strip (winter) | 3.0 − 2.86 = 0.14 m (0.5 ft) out from the wall |
With the higher sun, the awning shades a strip 1.61 m (5.3 ft) deep. With the lower sun, it shades only 0.14 m (0.5 ft), so the winter sun reaches almost the whole patio. A fixed overhang on a south wall works for this reason. The lower the sun, the less of the ground the same awning shades. A lower mounting height or a longer projection increases the shaded strip.
Where it goes wrong
Wrong time zone in the sun calculator. The NOAA calculator detects the time zone automatically. NOAA states that this detection may be wrong for historical or future dates, because daylight saving policy changes (NOAA Solar Calculator). You can recognize this error if solar noon appears about one hour away from where you expect it. If that happens, enter the time zone and the daylight saving setting by hand.
Treating the calculator as exact. NOAA describes the calculator as "provided for research and entertainment purposes only". It states that the tool is no longer actively supported or maintained, and that observed values "may differ from the results presented here" because of atmospheric conditions and uncertainty in the algorithms (NOAA). For shade planning, a difference of this size rarely changes a projection. Add a margin to the projection rather than sizing to the exact figure.
Ignoring what the model leaves out. Shade-mapping tools built on the NOAA algorithm compute the sun's position, not the garden. SunPathly, one such tool, states that its models "ignore weather, terrain, real horizons and anything you have not drawn in", and that its results are "a well-founded starting point rather than a survey" (SunPathly). You can recognize this error if the planned shade and the real shade differ because of a tree, fence or neighboring roof. If that happens, draw those objects into the plan, or check the real shadow on a sunny day before buying.
Using an awning for the far end of the garden. An awning on the south wall shades the area close to the wall. It does not shade seats at the far end. It also gives little shade when the sun is low in the east or west. You can recognize this error if the patio is in shade at noon but the seats are in full sun at 5 p.m. If that happens, add a sail, umbrella or pergola over the far seats.
A sail that holds water. A sail that is fitted flat collects rain. The recommended tilt is 20 to 40 degrees (Bob Vila, 2026). You can recognize this error by a pool of water in the middle of the sail after rain. If that happens, lower one corner until the water runs off.
Missing hardware. The sails in the Bob Vila 2026 test did not include mounting hardware (Bob Vila). Check the listing before the install day.
Mixing up UV percentages and UPF. The Skin Cancer Foundation states that UPF 50 fabric blocks 98% of UV rays (Skin Cancer Foundation, 2025). HGTV lists Colourtree sails as UPF 50 and as blocking about 95% of UV radiation (HGTV, 2026). These two figures do not agree. If a product gives both a UPF and a percentage, compare products by the same figure, and do not treat "95% UV block" as the same as UPF 50.
When the rules change
Southern hemisphere
In the southern hemisphere, the midday sun is to the north. A north-facing garden there is the equivalent of a south-facing garden in the US or UK. The same method applies with north and south swapped. The NOAA calculator works for any location on Earth (NOAA).
England: freestanding structures
A freestanding pergola, gazebo or awning in England is generally permitted development, so no planning application is needed, if it meets these limits (Planning Portal, outbuildings; Planning Portal, pergola FAQ):
- Within 2 m (6.6 ft) of a boundary: maximum height 2.5 m (8.2 ft).
- More than 2 m (6.6 ft) from a boundary, dual-pitched roof: maximum height 4 m (13.1 ft).
- More than 2 m (6.6 ft) from a boundary, any other roof, including flat and louvered: maximum height 3 m (9.8 ft).
- Maximum eaves height: 2.5 m (8.2 ft).
- Platform under the structure: no higher than 0.3 m (1 ft).
- Position: not forward of the principal elevation of the house.
- Coverage: outbuildings and additions together may cover no more than half the land around the original house, meaning the house as it stood in 1948 or when it was built, if later.
The Planning Portal sets the cap for freestanding gazebos and awnings at 2.5 m (8.2 ft). These are the limits as the Planning Portal set them out when this guide was written in October 2026.
England: awnings fixed to the house
An awning fixed directly to the house is not assessed as an outbuilding. It is assessed under the class for enlargement, improvement or alteration of a dwelling (Planning Portal). The sources used for this guide do not give the limits for that class. Check them with the local planning authority.
England: designated land and listed buildings
- Listed building: any outbuilding within the curtilage needs planning permission, whatever its size. A pergola at a listed building needs both listed building consent and planning permission (Planning Portal).
- National Parks, the Broads, Areas of Outstanding Natural Beauty and World Heritage Sites: buildings more than 20 m (65.6 ft) from the house are limited to 10 square meters (107.6 sq ft) in total. An outbuilding at the side of the property needs planning permission (Planning Portal).
- Conservation areas, flats and maisonettes: UK pergola retailers report that these lose some or all permitted development rights (Signature Pergolas, 2026). Local article 4 directions can also remove rights.
England: enclosure
Side panels, glazing, blinds or a solid roof make a structure more likely to need permission (Cape & Co, 2026). An open-sided structure is treated more favorably.
England: Building Regulations
Planning permission and Building Regulations are separate. Open-sided pergolas under 30 square meters (323 sq ft) do not typically require Building Regulations approval (Signature Pergolas, 2026). If mains electrics are hardwired for lighting or heaters, a qualified electrician should install them, and this can trigger Part P notification.
Scotland, Wales and Northern Ireland
The rules above apply in England. Scotland, Wales and Northern Ireland have separate permitted development regimes (Planning Portal).
United States
The sources used for this guide do not cover US permit rules for awnings, sails or pergolas. Rules are set locally. Ask the local building department before installing a structure fixed to the house or set in footings.
Costs and protection figures
These cost ranges come from HGTV's 2026 shade sail guide. They are US prices. The sources used for this guide give no UK prices.
The sails in Bob Vila's 2026 test cost $29 to $48 each, without hardware. The top pick was a 13 by 10 ft (4.0 by 3.0 m) rectangle of 185 GSM HDPE that blocks up to 95% of UV rays. Bob Vila advises buying a sail with 90% or higher UV protection. A rectangle covers more of a large patio than a triangle of similar side length.
The Skin Cancer Foundation updated its Seal of Recommendation criteria on May 1, 2025 (Skin Cancer Foundation). The changes relevant to shade are:
- Fabric, including shade sails and awnings, must reach UPF 50, up from UPF 30.
- UPF 50 fabric lets about 2% of UV through and blocks 98%.
- Window protection products must block at least 99% of both UVA and UVB.
- A redesigned Seal began appearing on qualifying products in 2026.
The Foundation treats shade as one part of sun protection, used together with sunscreen and protective clothing. For what a UV index means for time outside, see the UV index guide.
Solution-dyed acrylic, such as Sunbrella, carries the pigment through the fiber rather than on the surface. Sunbrella states that this prevents fading, keeps the UPF over the life of the fabric, and allows cleaning with bleach solutions without color loss (Sunbrella). The sources used for this guide give no price for Sunbrella fabric.
Comments
No comments yet. Be the first to comment!
Leave a Comment